Butler's Pantry or Scullery: Designing Kitchen
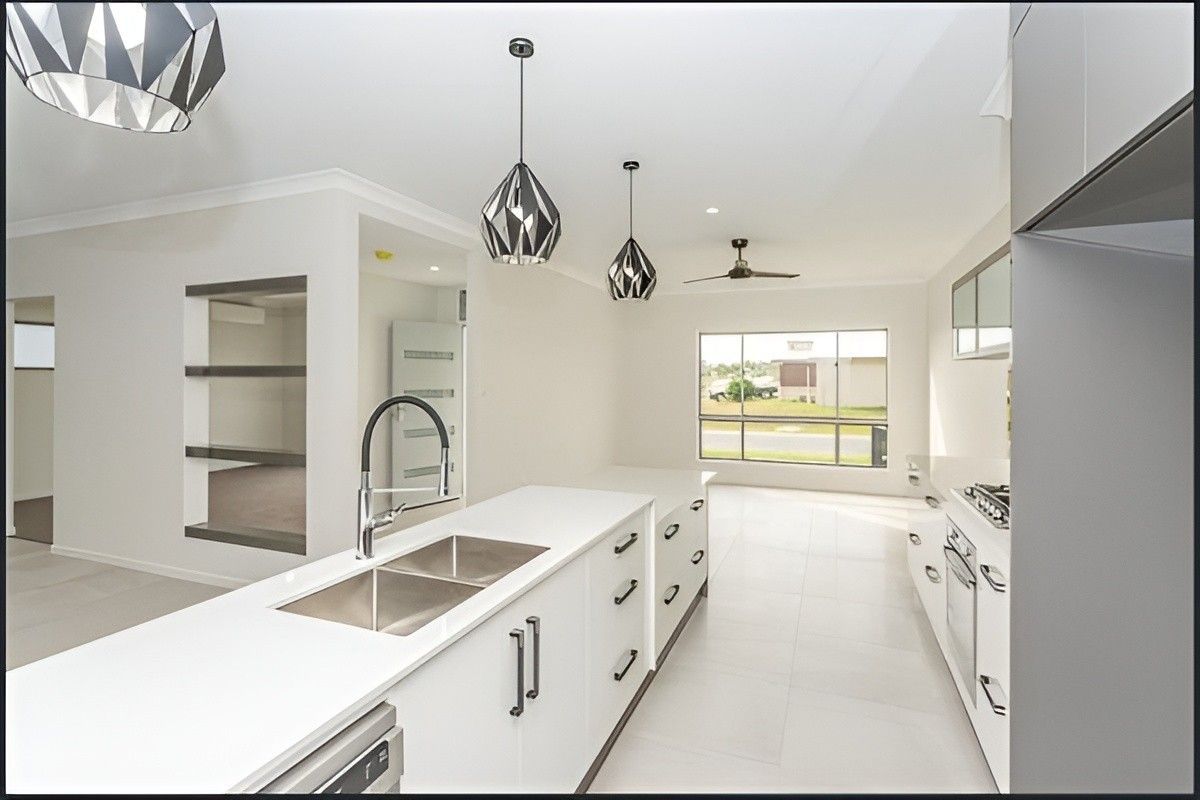
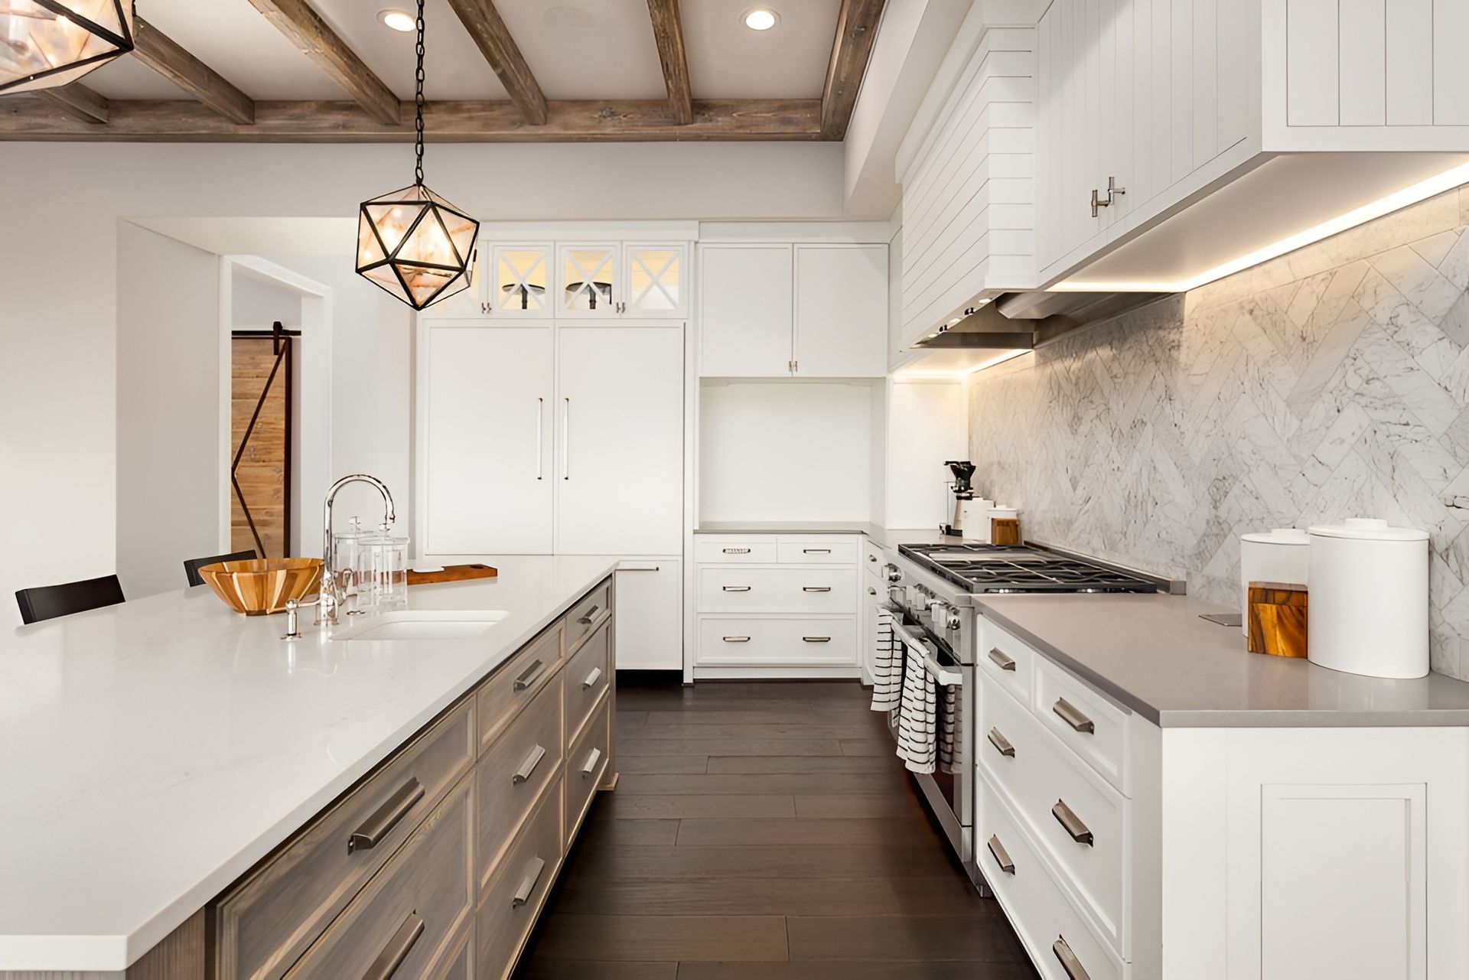
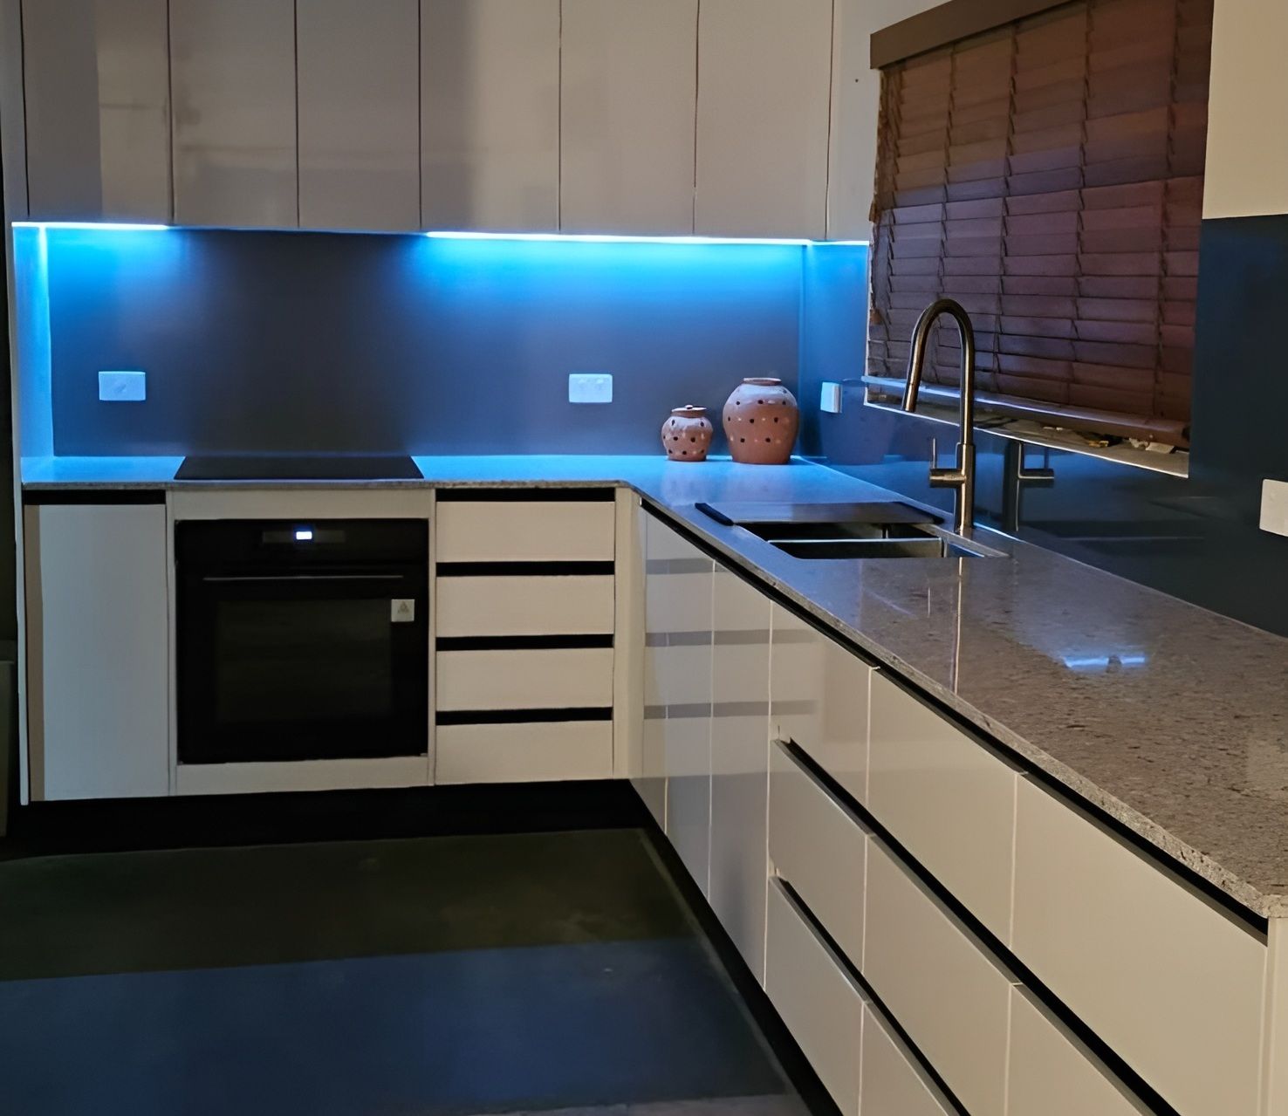
A butler's pantry provides extra storage and preparation space, while a scullery usually includes a second sink and facilities for washing up. When planning kitchen cabinets Mackay homeowners should consider how they cook, entertain and manage kitchen clutter before choosing between these layouts. The right design depends on available space, plumbing requirements and the cabinetry needed to keep the main kitchen organised.
For Mackay homeowners building or renovating, a well-designed hidden workspace can accommodate small appliances, food preparation and everyday cleaning tasks without leaving everything on display. However, understanding the differences between a butler's pantry, scullery and walk-in pantry is essential before finalising the floor plan.
What is a Butler's Pantry?
A butler's pantry is a secondary kitchen space designed for additional storage, food preparation and keeping everyday appliances out of sight. It typically sits directly behind or beside the main kitchen, providing convenient access without interrupting the appearance of the primary cooking area.
Modern butler's pantry designs often include benchtops, overhead cupboards, drawers and dedicated spaces for appliances such as coffee machines, toasters and microwaves.
Unlike a traditional walk-in pantry, which primarily stores food and household supplies, a butler's pantry provides a practical working surface.
Common features include:
- Additional benchtop space: Provides room for preparing food or using small appliances.
- Overhead cabinetry: Stores glassware, serving dishes and pantry supplies.
- Under-bench cupboards: Accommodates bulky appliances, cookware and kitchen accessories.
- Power points: Allows frequently used appliances to remain connected and accessible.
- Open shelving: Keeps everyday ingredients and supplies within easy reach.
A butler's pantry can be particularly useful in open-plan Mackay homes where the kitchen connects directly to the dining and living areas. By moving smaller appliances and food preparation activities into a separate space, homeowners can maintain a cleaner appearance in the main kitchen.
What is a Scullery and How is it Different From a Butler's Pantry?
A scullery is a secondary kitchen workspace designed to handle food preparation, washing up and other messy kitchen tasks. While the terms are sometimes used interchangeably, a scullery generally includes more plumbing and cleaning facilities than a basic butler's pantry.
The most significant difference often comes down to the services installed rather than the name given to the room. A scullery commonly includes a second sink, dishwasher and additional benchtop space. Some designs also incorporate a second refrigerator, food preparation appliances or extra cooking equipment. For homeowners who regularly entertain, these features allow dirty dishes, food scraps and cleaning activities to remain separate from the main kitchen.
What Features Should a Scullery Include?
The most useful scullery features depend on the household's cooking habits and available space.
A practical scullery design may include:
- A second sink for washing dishes and preparing food.
- A dishwasher positioned close to the sink.
- Durable, easy-clean benchtops.
- Moisture-resistant base cabinets.
- Overhead cupboards for crockery and cleaning supplies.
- Pull-out rubbish and recycling bins.
- Power points for small appliances.
- Suitable ventilation to manage moisture and odours.
Cabinet makers must also consider how the sink, dishwasher and waste connections affect the available cupboard space. For example, installing a dishwasher beneath the benchtop reduces the room available for drawers or general storage.
Planning these elements together helps ensure the scullery functions as a practical workspace rather than simply becoming another room filled with cupboards.
How Does a Walk-In Pantry Compare With a Butler's Pantry or Scullery?
A walk-in pantry primarily provides accessible storage for food, ingredients and household supplies. It generally requires fewer services than a butler's pantry or scullery because it doesn't necessarily include benchtop appliances or plumbing.
The three options serve different purposes.
| Feature | Walk-In Pantry | Butler's Pantry | Scullery |
|---|---|---|---|
| Main Purpose | Food Storage | Storage & Preparation | Preparation & Cleaning |
| Benchtop | Optional | Usually Included | Usually Included |
| Second Sink | Uncommon | Optional | Common |
| Dishwasher | Uncommon | Optional | Common |
| Appliance Storage | Limited or Optional | Common | Common |
| Plumbing Requirements | Usually Minimal | Depends on Layout | Usually Greater |
These aren't rigid categories. A homeowner might choose a butler's pantry with a sink or a scullery that also provides extensive dry food storage. The important consideration is what the room needs to accomplish.
For households that mainly need more shelving, a walk-in pantry may be sufficient. Those who want to conceal appliances and preparation activities may benefit from a butler's pantry, while regular entertainers might prefer a fully equipped scullery.
How Much Space Do You Need for a Butler's Pantry or Scullery?
The amount of space required depends on the cabinetry depth, walkway clearance, appliance dimensions and whether one or two people will regularly use the room.
A functional layout should allow cupboards, drawers and appliances to open without blocking movement.
What is the Minimum Width for a Butler's Pantry?
A single-sided butler's pantry with 600 mm deep base cabinets and a clear walkway of approximately 900–1000 mm may require an internal width of around 1500–1600 mm. This can provide a practical starting point for a compact layout, although the final dimensions depend on the doorway position and intended use.
For a galley-style pantry with cabinetry on both sides, the space requirements increase. Two opposing rows of 600 mm deep cabinetry with a 1000–1200 mm central walkway would require approximately 2200–2400 mm of internal width.
Where two people regularly work together, aiming for the more generous end of that range can improve comfort and movement. Cabinet makers should also check that open drawers, dishwashers and cupboard doors don't create unnecessary obstructions.
Can You Fit a Butler's Pantry Into a Small Kitchen?
Yes, provided the floor plan allows sufficient access and usable storage. A compact butler's pantry might use a single run of base cabinets, overhead cupboards and open shelving rather than a full galley arrangement. However, homeowners should avoid sacrificing too much space from the main kitchen simply to create a separate pantry.
In some homes, a well-designed tall pantry cabinet or integrated appliance cupboard may provide greater functionality than a cramped secondary room. The best solution depends on the overall kitchen layout and how frequently the additional workspace will be used.
What Plumbing and Electrical Services Does a Scullery Need?
A scullery with a sink and dishwasher requires suitable water supply, drainage and electrical connections. These services should be planned early because their location influences the cabinetry layout and construction costs.
A cabinet maker can coordinate the proposed cabinetry dimensions with the builder, plumber and electrician before installation begins.
Why Should Scullery Plumbing Be Planned Before Construction?
A second sink and dishwasher need access to water supply and suitable wastewater drainage. In a new build, any plumbing services that need to pass through or beneath the concrete slab should be planned before the slab is poured. Changing these connections after construction may involve additional labour, flooring alterations or other building work.
Cabinet makers also need to allow space inside cupboards for plumbing fittings and maintenance access. For example, a sink cabinet may require carefully positioned openings or removable sections to accommodate pipes without unnecessarily restricting storage.
Homeowners exploring custom cabinetry Rural View options for new homes can benefit from discussing scullery requirements during the initial design stage. Early coordination helps ensure the cabinetry, plumbing and electrical services work together.
Where Should Power Points Go in a Butler's Pantry?
Power points should suit the appliances homeowners intend to use and their planned positions along the benchtop. Coffee machines, kettles, toasters and microwaves all require convenient electrical access.
A cabinet maker can help identify appliance locations before an appropriately licensed electrician determines suitable power point positions and completes the electrical work.
Important considerations include:
- Keeping power points accessible.
- Allowing sufficient space for appliance plugs and cables.
- Positioning outlets appropriately in relation to sinks and wet areas.
- Considering whether appliances require dedicated electrical circuits.
- Providing suitable ventilation and clearances around heat-producing appliances.
The aim is to create a functional workspace without relying on extension leads or leaving electrical cables stretched across the benchtop.
Why Do Ventilation and Moisture-Resistant Cabinets Matter in Mackay?
Butler's pantries and sculleries need appropriate ventilation and cabinetry materials, particularly in Mackay's warm, humid climate.
Enclosed rooms with limited airflow can retain moisture from dishwashing, food preparation and other activities. Over time, persistent dampness may contribute to mould growth and deterioration of unsuitable cabinetry materials.
What Cabinet Materials Work Best in a Scullery?
High Moisture Resistant (HMR) board is a common option for cabinet carcasses in moisture-prone areas. HMR products offer greater resistance to moisture-related swelling than standard particleboard, making them suitable for many kitchen and scullery applications.
However, moisture-resistant board isn't waterproof. Properly finished edges, sealed plumbing penetrations and protection from ongoing leaks remain important.
Cabinet makers should consider:
- Moisture-resistant board products appropriate for the installation.
- Properly sealed exposed edges and cut-outs.
- Durable benchtop materials.
- Hardware suitable for the room's conditions.
- Easy-clean finishes around sinks and preparation areas.
Material selection should reflect how the space will be used, particularly where regular washing and cleaning activities occur.
How Can You Improve Ventilation in an Enclosed Pantry?
Ventilation helps manage humidity, heat and cooking-related moisture in enclosed secondary kitchen spaces. Depending on the room's layout and use, suitable ventilation may involve windows, mechanical extraction or other appropriate airflow arrangements. A scullery containing a sink, dishwasher or cooking appliances may require additional consideration compared with a dry storage pantry.
Homeowners should also avoid enclosing heat-producing appliances in poorly ventilated cupboards.
A cabinet maker can coordinate appliance clearances and cabinetry design with the relevant trades, while the builder can assess ventilation requirements for the room. Good ventilation, moisture-resistant materials and prompt attention to leaks work together to reduce the risk of dampness and mould.
What Storage Ideas Make a Butler's Pantry More Functional?
The most effective butler's pantry designs combine accessible everyday storage with dedicated spaces for appliances, food preparation and occasional-use items.
Rather than filling every wall with identical shelves, custom cabinetry allows different sections to serve specific purposes.
Should You Choose Open Shelving or Closed Cabinets?
Open shelving makes frequently used ingredients, containers and crockery easy to see and access. It can also create a more spacious appearance in a compact pantry. However, open shelves require regular cleaning and can expose stored items to dust and kitchen residue.
Closed cupboards help conceal clutter and protect stored items, while drawers provide convenient access to smaller supplies. A combination of open shelving, drawers and closed cabinets often provides the most practical arrangement.
What are the Best Butler's Pantry Ideas for Appliance Storage?
A butler's pantry can keep frequently used appliances accessible without occupying valuable space in the main kitchen.
Useful design options include:
- Dedicated coffee machine stations.
- Appliance cupboards with suitable ventilation.
- Deep drawers for mixing bowls and baking equipment.
- Pull-out shelves for selected appliances where appropriate.
- Adjustable shelving for food containers and pantry supplies.
- Tall cupboards for larger kitchen equipment.
Appliance dimensions should be confirmed before cabinetry manufacturing begins. A coffee machine, for example, may need additional clearance above it for filling the water reservoir or accessing the bean hopper.
These details are easy to overlook when selecting standard cupboards but can significantly affect everyday convenience.
For homeowners wanting coordinated finishes between the main kitchen and secondary workspace, our guide to kitchen cabinet trends for 2026 explores popular styles, colours and materials.
When Should You Choose a Butler's Pantry Instead of a Scullery?
A butler's pantry generally suits homeowners who want additional storage, preparation space and somewhere to keep small appliances out of sight.
A scullery may be more appropriate for households that regularly entertain, prepare large meals or want a dedicated area for washing dishes. For example, consider a Mackay family building an open-plan home with a large kitchen island overlooking the living area. They want to keep the island clear when guests visit but still need somewhere to prepare drinks, store serving dishes and operate small appliances.
A butler's pantry with a benchtop, power points and well-organised cabinetry could meet those requirements without adding a second sink. However, if the family frequently hosts large gatherings and wants to move dirty dishes away from the main kitchen, a scullery with a second sink and dishwasher may offer greater convenience.
The right choice comes down to how the household uses its kitchen, available floor space and the additional services required. Before committing to a layout, review these important questions to ask your kitchen cabinet maker to help clarify your storage, appliance and design requirements.
A successful hidden kitchen workspace should make everyday cooking and entertaining easier, not simply add more cupboards. Whether you choose a walk-in pantry, butler's pantry or scullery, accurate measurements, suitable materials and early planning of plumbing and electrical services will help create a functional result.
Mackay Cabinetmaking Service can help homeowners explore custom cabinetry options that complement their kitchen layout and storage needs. Working with local
cabinet makers Mackay homeowners can consult during the design stage allows the main kitchen and hidden workspace to be planned as one connected area.
Frequently Asked Questions
What is a butler's pantry?
A butler's pantry is a secondary kitchen space that provides additional storage, benchtop space and room for small appliances. It usually sits beside or behind the main kitchen, helping homeowners keep preparation activities and everyday clutter out of sight.
What is the difference between a scullery and a butler's pantry?
A scullery typically includes a second sink and facilities for washing dishes, while a butler's pantry primarily provides storage and preparation space. However, the terms can overlap, and the actual features depend on the homeowner's requirements.
How wide should a butler's pantry be?
A single-sided butler's pantry may require approximately 1500–1600 mm of internal width, allowing for 600 mm deep cabinetry and a 900–1000 mm walkway. A double-sided galley layout may require around 2200–2400 mm or more, depending on access and working space.
Does a scullery need a dishwasher?
No, a dishwasher isn't essential, but it can make a scullery more useful for households that regularly entertain or prepare large meals. The decision should account for available space, plumbing requirements and how the secondary kitchen will be used.
Can you have a butler's pantry without a sink?
Yes. Many butler's pantries include benchtops, appliance storage and cupboards without a second sink. Omitting plumbing can simplify the layout and may reduce renovation costs.
How do you prevent mould in a butler's pantry?
Provide suitable ventilation, manage indoor humidity and use cabinetry materials appropriate for moisture-prone environments. Properly sealed cabinet edges, prompt repairs to leaks and regular cleaning can also help reduce conditions that encourage mould growth.