Planning a Kitchen Island With Seating
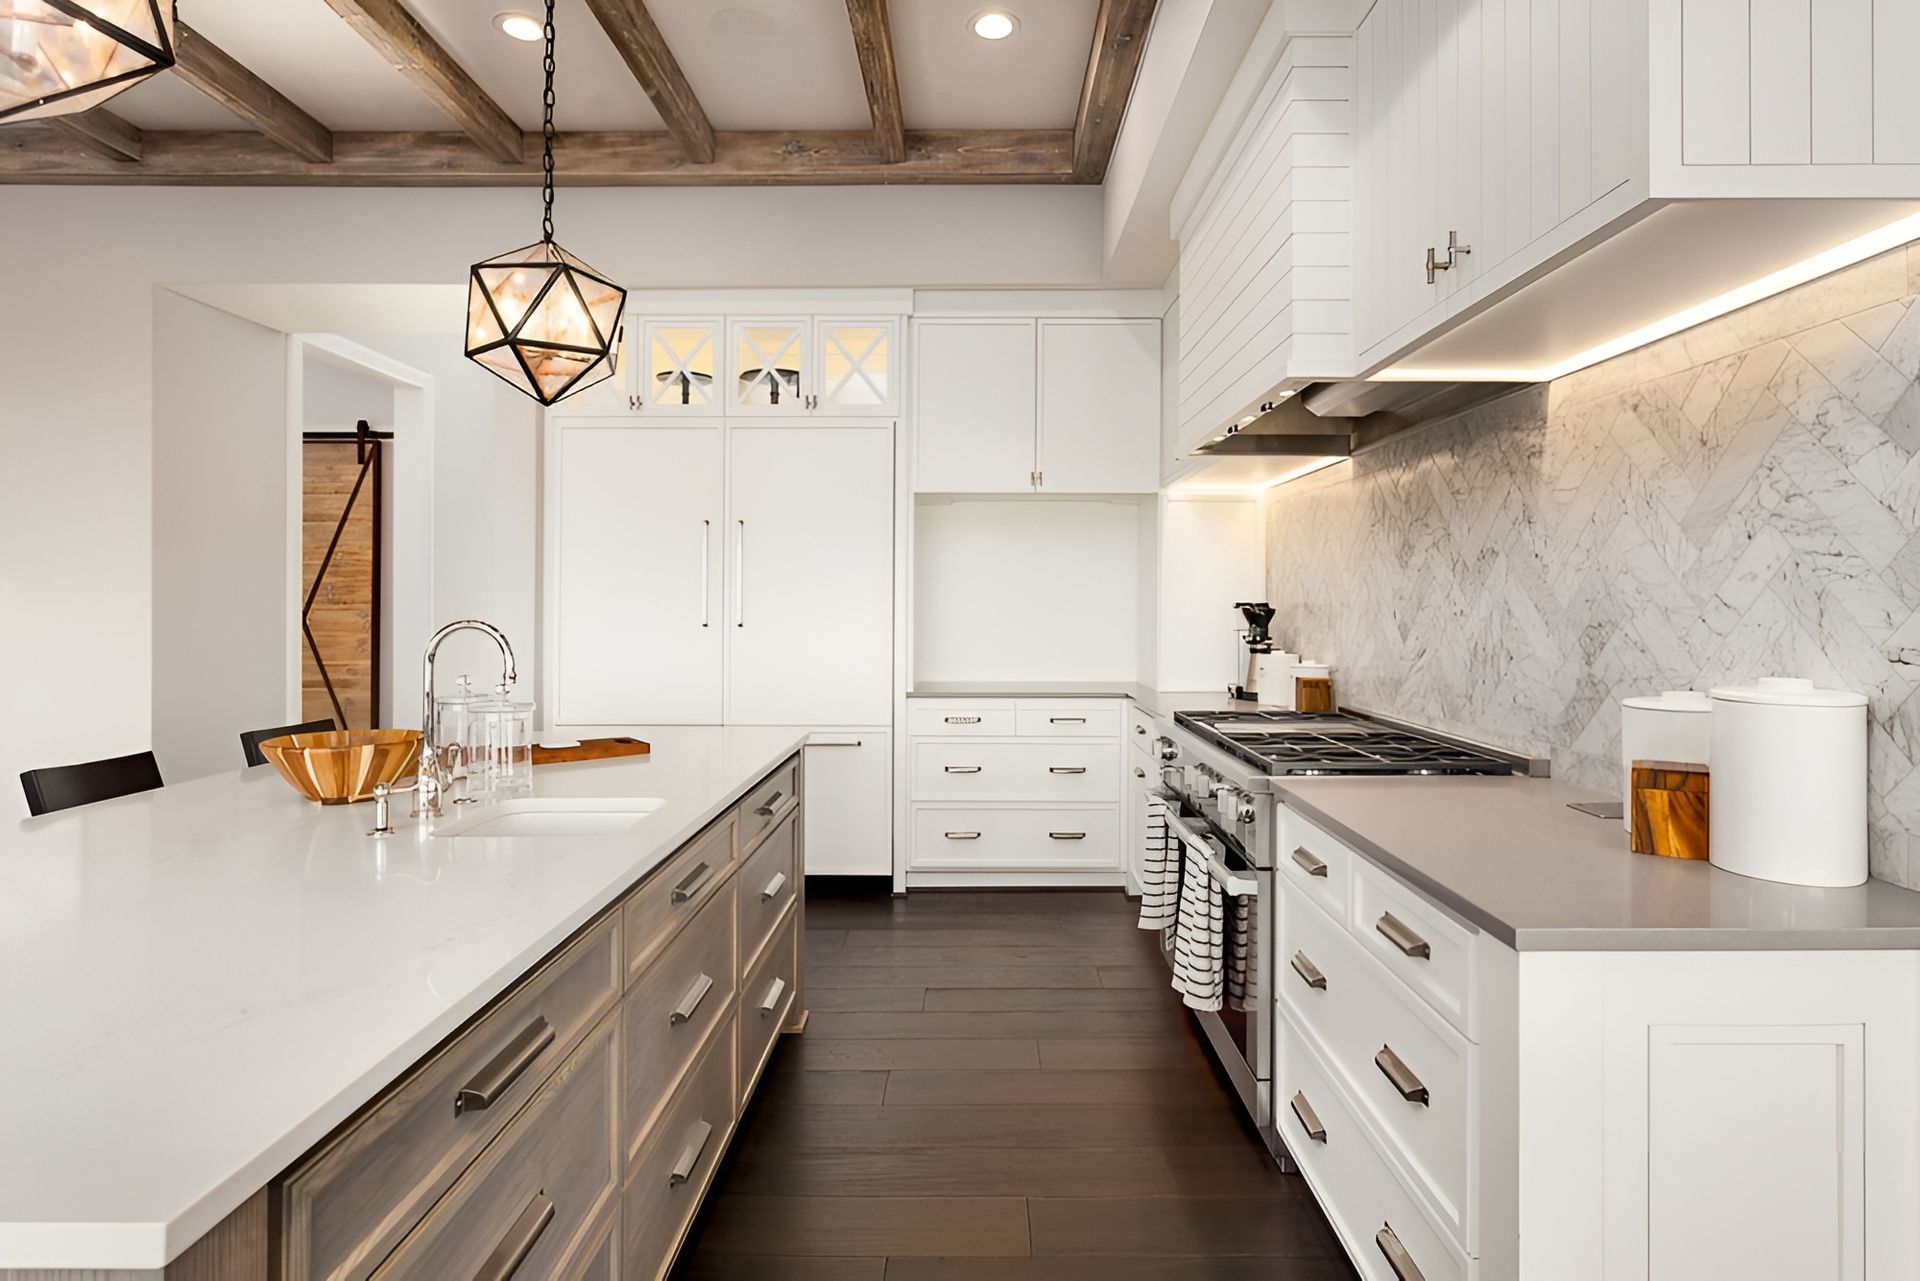
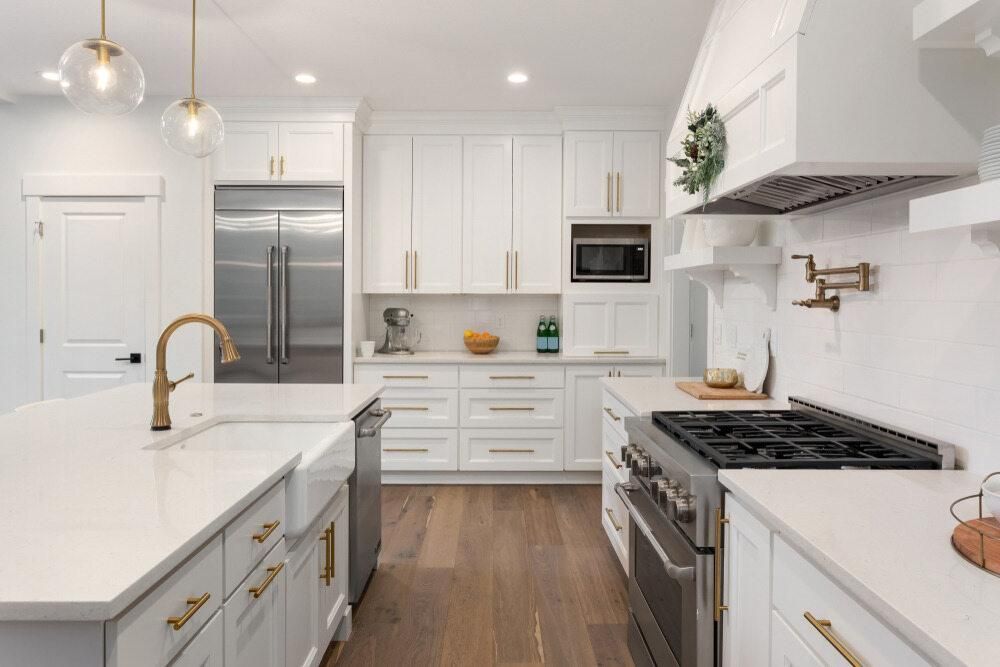
A kitchen island with seating needs enough room for people to sit comfortably without interrupting cooking, cleaning or movement around the kitchen. When planning kitchen cabinets Mackay homeowners should consider island dimensions, walkway clearances, seating overhangs and storage before finalising their layout. Getting these measurements right can make the difference between a practical family gathering space and an overcrowded kitchen.
For homeowners renovating or building in Mackay, a custom kitchen island offers the flexibility to accommodate seating, drawers, appliances and preparation space within one carefully planned design.
How Big Should a Kitchen Island Be?
The ideal kitchen island size depends on the available floor space, the number of seats required and how the island will function. A kitchen island should provide useful benchtop space without restricting access to surrounding cabinets and appliances.
For many residential kitchens, an island approximately 1800–2400 mm long and 900–1200 mm deep provides room for preparation, storage and casual seating. However, smaller or larger dimensions may suit individual layouts.
Before deciding on the size, consider:
- Available floor space: The island must leave sufficient room to move around the kitchen.
- Seating requirements: Each stool needs adequate width and knee clearance.
- Storage needs: Drawers, cupboards and appliance housings influence cabinet dimensions.
- Appliance placement: Sinks, dishwashers and cooktops require additional planning.
- Kitchen workflow: The island should support movement between the fridge, sink and cooking areas.
A larger island isn't automatically more functional. In a compact kitchen, an oversized island can make everyday tasks more difficult by reducing walkway space and obstructing cabinet doors.
How Wide Is a Kitchen Island With Seating?
Kitchen islands with seating commonly measure around 900–1200 mm deep, depending on the cabinetry arrangement and benchtop overhang. For example, an island with 600 mm deep base cabinets and a 300 mm seating overhang requires approximately 900 mm of overall depth before accounting for any additional design details.
A wider island can accommodate back-to-back storage, additional benchtop space or a more generous seating arrangement. However, increasing the depth also affects how comfortably someone can reach across the benchtop. Cabinet makers should balance storage capacity with everyday usability.
How Much Space Should You Leave Around a Kitchen Island?
Walkway clearance is one of the most important measurements in kitchen island design. As a practical planning guide, allow approximately 1000–1200 mm between the island and surrounding cabinetry on working sides. This provides space for people to move, open drawers and access appliances. Some layouts may require more room, particularly where multiple people regularly cook together.
Consider the following situations:
- Dishwasher access: An open dishwasher door shouldn't completely block movement through the kitchen.
- Opposing drawers: Drawers on opposite sides need sufficient clearance to operate comfortably.
- Refrigerator doors: The fridge must open fully without hitting the island.
- Seating areas: People need room to pull out stools without obstructing nearby walkways.
- Busy family kitchens: Wider circulation areas help accommodate multiple household members.
Where stools face a main walkway, additional clearance may be necessary to allow people to pass comfortably behind seated occupants. For awkward or narrow rooms, our guide to
maximising awkward kitchens in Mackay explores alternative layouts and cabinetry solutions.
| Island Seating Length | Approximate Seating Capacity |
|---|---|
| 1200 mm | 2 stools |
| 1800 mm | 3 stools |
| 2400 mm | 4 stools |
| 3000 mm | 5 stools |
These measurements assume a straight seating arrangement with suitable legroom and no obstructions. An island with a sink, cooktop or structural support at one end may offer less usable seating space than its overall length suggests.
How Much Overhang Does a Kitchen Island Need for Seating?
A kitchen island with seating needs sufficient benchtop overhang to provide comfortable knee room. For a standard benchtop height of approximately 900 mm, an overhang of around 250–300 mm is a common starting point. This allows people to sit closer to the bench without their knees pressing against the cabinet doors or panels beneath it.
However, the ideal overhang depends on stool height, the user's needs and the benchtop material. A deeper overhang may provide additional comfort, but it can also require structural reinforcement.
Do Stone Kitchen Island Overhangs Need Extra Support?
Stone benchtops may require additional support when they extend beyond the cabinetry beneath them. The amount of unsupported overhang permitted depends on the benchtop material, thickness, manufacturer specifications and overall design. For example, a 300 mm overhang might require concealed steel brackets, support panels or another suitable reinforcement system, depending on the selected stone product.
A cabinet maker should coordinate these requirements with the benchtop supplier before manufacturing the island. This is particularly important for engineered stone alternatives, natural stone and porcelain surfaces, which have different structural characteristics.
In Australia, the manufacture, supply and installation of engineered stone benchtops containing crystalline silica are subject to restrictions, including the national prohibition introduced in July 2024. Homeowners should discuss compliant benchtop options with their cabinet maker and supplier.
What Storage Should You Include in a Custom Kitchen Island?
A custom kitchen island can provide valuable storage while keeping everyday kitchen essentials close to where they're used. The best configuration depends on whether the island serves primarily as a preparation area, casual dining space or additional cooking station.
Are Drawers Better Than Cupboards in a Kitchen Island?
Deep drawers often provide more convenient access to cookware, utensils and food containers than traditional cupboards. Instead of reaching into the back of a cabinet, homeowners can pull a drawer forward and see its contents.
Popular kitchen island storage options include:
- Deep drawers for pots, pans and larger cookware.
- Shallow drawers for cutlery and cooking utensils.
- Internal organisers for food containers and lids.
- Pull-out bins for rubbish and recycling.
- Cupboards for occasional-use appliances.
- Open shelving for cookbooks or decorative items.
Soft-close hardware can also make drawers more convenient in busy family kitchens. The layout should reflect how the kitchen operates. For example, storing pots near the cooking area and cutlery close to the dishwasher can reduce unnecessary movement. However, moisture-resistant board isn't waterproof. Properly finished edges, sealed plumbing penetrations and protection from ongoing leaks remain important.
Can You Add Storage Under the Seating Side of an Island?
Yes. The seating side of a kitchen island can accommodate shallow cupboards or drawers without taking away too much legroom. These compartments work well for items that don't require frequent access, such as serving platters, table linen, cookbooks and occasional-use kitchen equipment. However, cabinet depth and door placement need careful consideration.
Full-depth cupboards beneath the seating area may interfere with knee space, making the stools uncomfortable to use. A cabinet maker can design shallow storage sections while preserving the required benchtop overhang. This approach is particularly useful for homeowners who want additional storage without extending the island's overall footprint.
Should You Include a Sink or Cooktop in Your Kitchen Island?
Including a sink or cooktop can make a kitchen island more versatile, but it introduces additional plumbing, electrical and ventilation considerations. The decision should depend on how the kitchen will be used rather than appearance alone.
What Should You Consider Before Installing an Island Sink?
An island sink can create a practical preparation and cleaning area, particularly when positioned near a dishwasher and suitable waste storage. However, the design must accommodate water supply pipes, drainage connections and access for future maintenance.
The cabinet maker also needs to account for the sink bowl depth, plumbing fittings and any under-bench appliances. For new builds, plumbing locations should be confirmed before the concrete slab is poured where services need to run beneath it. Moving drainage after construction can involve substantial additional work. A licensed plumber should assess the proposed location and ensure the installation meets applicable requirements.
What About Installing a Cooktop in a Kitchen Island?
An island cooktop can suit an open-plan kitchen, but it requires careful consideration of ventilation, electrical or gas connections and surrounding workspace. The design must provide appropriate clearances from seating areas, combustible materials and nearby surfaces in accordance with the appliance manufacturer's instructions and relevant requirements.
If the cooktop requires an overhead rangehood or a downdraft extraction system, ventilation planning becomes particularly important. Some extraction systems require ducting beneath the floor or through cabinetry, which can affect storage capacity and construction arrangements.
For new homes, any services that need to pass through or beneath the slab should be coordinated with the builder and relevant licensed trades before concrete work begins. A kitchen island with seating may work better as a preparation and dining surface when the room doesn't provide enough separation between cooking equipment and seated family members.
How Can Custom Kitchen Islands Suit Different Mackay Homes?
Custom kitchen islands can accommodate different room sizes, household needs and architectural styles. In an open-plan Mackay home, a long island with seating may create a natural connection between the kitchen, dining and living areas. For a smaller property, a compact island with deep drawers and two stools might provide the right balance of storage and functionality.
Material selection also matters in North Queensland's warm, humid conditions. Suitable cabinetry boards, properly finished edges and durable hardware can help maintain the island's appearance and performance over time. Homeowners exploring custom cabinetry Moranbah options can apply the same design principles to everything from compact residential kitchens to larger family homes.
The key is designing the island around the room and household rather than simply copying a layout from a photograph. For design inspiration, browse our gallery to explore cabinetry styles, finishes and completed projects.
When Should You Finalise Your Kitchen Island Design?
Kitchen island dimensions should be finalised before plumbing, electrical services and flooring layouts are locked into the renovation or building plans. Early planning gives homeowners time to confirm clearances, appliance locations, benchtop support requirements and storage configurations.
For example, consider a Mackay family planning a 2400 mm long kitchen island with four stools along one side. Using approximately 600 mm per stool, the island could provide enough seating length for four people. However, the design would still need to allow suitable knee room, structural support for the benchtop and adequate space behind the stools. If the family also wanted a sink in the island, the cabinet maker would need to coordinate the plumbing layout and consider how the sink affects preparation space and storage. Working through these details before construction helps prevent costly changes and ensures the finished island suits the family's daily routine.
Homeowners should also confirm their intended appliances, stool dimensions and benchtop material before approving the final cabinetry design. A well-designed kitchen island combines comfortable seating, practical storage and safe movement through the kitchen. The most successful layouts get the dimensions and construction details right before installation begins.
If you're planning a kitchen renovation or new build, Mackay Cabinetmaking Service can help you explore a custom island design suited to your space and requirements. Speak with experienced
cabinet makers Mackay homeowners can consult about cabinetry layouts, seating arrangements and storage options before finalising your plans.
Frequently Asked Questions
How big should a kitchen island be for four stools?
A kitchen island generally needs around 2400 mm of usable seating length to accommodate four stools at approximately 600 mm per person. The overall island dimensions should also provide sufficient depth for cabinetry, knee room and comfortable movement around the kitchen.
How wide should a kitchen island with seating be?
Kitchen islands with seating commonly measure around 900–1200 mm deep. The ideal width depends on cabinet depth, benchtop overhang, storage requirements and available floor space.
How much clearance do you need around a kitchen island?
Allow approximately 1000–1200 mm on working sides as a practical planning guide. Additional space may be necessary behind seating or where appliance doors and drawers need to open into the walkway.
How much overhang should a kitchen island have for stools?
An overhang of approximately 250–300 mm is a common starting point for seating at a standard 900 mm high benchtop. The final measurement should consider stool dimensions, user comfort and any structural support required by the benchtop material.
Can you install a sink in a kitchen island?
Yes. A kitchen island can accommodate a sink when the design provides suitable plumbing connections, drainage, cabinet space and maintenance access. For new builds, plumbing requirements should be coordinated before the slab is poured.
Is a custom kitchen island better than a standard island?
A custom kitchen island offers greater flexibility in dimensions, seating, storage and appliance placement. Standard or flat-pack islands may suit simpler layouts, but made-to-measure cabinetry can provide a better fit where space or functional requirements are more specific.